
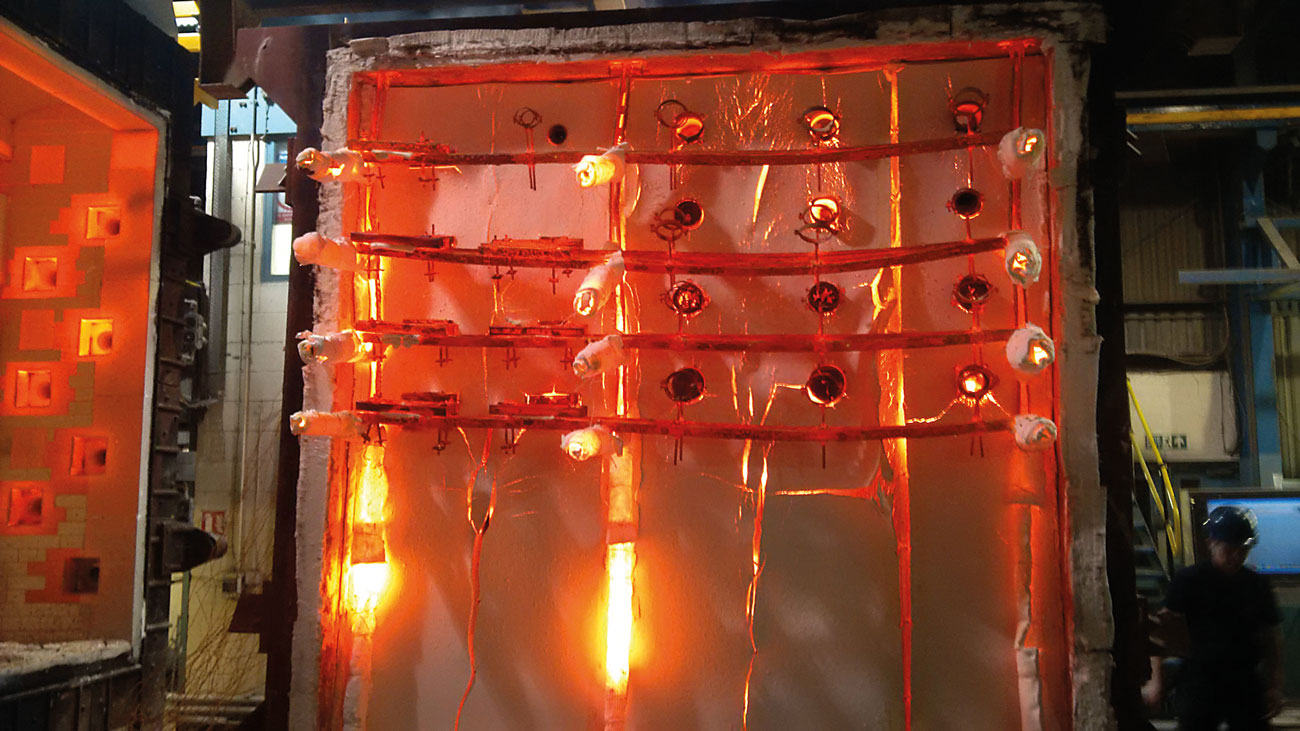
This article looks at the importance of passive fire protection within a building’s fire-safety strategy and what architects and designers need to consider when it comes to choosing a supplier for firestopping solutions.
Effective passive fire protection (PFP) is a vital part of a building’s fire-safety strategy, forming a key part of its defence against fires. As the name suggests, PFP remains dormant during normal conditions but will become active in the event of a fire. In such situations, PFP is designed to contain the spread of a blaze and afford building occupants more time to escape safely. Whilst they might remain out of sight during their lifespan, PFP solutions should never be overlooked.
Approved Document B of the Building Regulations covering Fire Safety states: ‘The performance of a fire-separating element should not be impaired. Every joint, imperfect fit and opening for services should be sealed. Fire-stopping delays the spread of fire and, generally, the spread of smoke as well.’ In addition, there are often requirements demanded by organisations such as the NHBC that are over and above the minimum requirements set out in Approved Document B.
The Regulatory Reform (Fire Safety) Order 2005 states that: ‘any person who has some level of control in premises must take reasonable steps to reduce the risk from fire and make sure people can safely escape if there is a fire.’ However, in reality, it is the supplier, the designer, the main contractor and the subcontractors, all of the parties that know what has been installed in the building, and whether it has been installed correctly, that are all responsible for ensuring compliance.
Indeed, PFP is required by law in all buildings, both domestic and non-domestic. Failure to fulfil this obligation won’t only put building occupants at risk but it can make firms liable to significant fines. As such, it’s important that those designing PFP systems appreciate their importance and understand the different solutions on offer.
Installing PFP systems during the initial construction phase is the best way to ensure that the most appropriate system is used, which inevitably will be much more cost effective and compliant than trying to retrofit a solution in what is often a very crowded space later on. Although it is becoming more common to assign the installation of fire-containment solutions to contractors specialising in firestopping, this is still often split between trades and misunderstandings can occur. Therefore, it is important to choose firestopping systems that are simple to implement and are supported by technical documentation and advice by the manufacturer.
Compartmentation
One concept that underpins effective fire protection is compartmentation, as discussed in Building Regulations 2010: Approved Document B (Fire Safety). This approach looks to contain fire in its area of origin for as long as possible. Under the principle, a building is split into different compartments, each designed to inhibit fire passing into the next. In doing this, specifiers reduce the risk of fires spreading within a building and becoming uncontrollable. Additionally, fire compartmentation helps to protect the building itself from fire damage, which extends to neighbouring structures. To best achieve fire compartmentation, specifiers should look to create barriers within buildings, using fire-rated walls, ceilings and floors. Furthermore, it’s essential that any gaps in these barriers are properly fire-stopped.
Fire compartmentation is compromised by openings (such as doors and windows), service penetrations (such as pipes, ducts and cables) and linear joints. The fire rating of floors and walls should be retained by using a suitable firestopping system. The system is usually a product or a combination of products that contain a reactive material called intumescent. Intumescent is a substance that swells as a result of heat exposure, increasing in volume and decreasing in density. Thanks to its properties, intumescent solutions are perfect for sealing any holes or gaps that would be created by a combusting service where it penetrates a compartment. A suitable PFP system will maintain the original fire rating of the walls, doors and ceilings, ensuring that the building once again meets all relevant safety and fire standards.

Up to standards
Whilst it’s important to understand the role that PFP systems play in ensuring the safety of a building, it’s also critical to know the different solutions on the market and the varying difference in quality between them. Unlike other systems, PFP solutions remain dormant for most of their lifecycle. As such, there’s no visible early warning indicator if the solution isn’t up to task. Instead, building owners often first discover they’ve installed poorly formulated PFP systems when they need them most: in the midst of a fire. To this end, PFP systems must be proven by testing and certification to current BS and EN standards and, where possible, CE Marked. Be wary of solutions that have only been assessed by authorities. Whilst they can be fine, it’s often not worth it when better tested alternatives exist.
Fortunately, there are a wide range of effective firestopping and fire-sealing products available on the market. As such, finding an approved product isn’t that difficult.
Broadly speaking, PFP is split into five key areas:
Linear gaps and cavity fire stops
Involves protecting any gaps within the building which may be the result of more than one building material abutting another, movement joints required for expansion and contraction of the building and at the junction of compartment floors and walls. Suitable solutions include mineral wool products, intumescent and foam expansion joint products and intumescent tape.
Service penetrations
Denotes systems that protect gaps left by service elements such as pipework, electrical fittings and ventilation systems. Solutions can include intumescent closure devices such as cast-in and retrofit fire collars, wraps, intumescent graphite high-pressure expansion sealant and other materials such as fire batts and compound.
Structural steel protection
The purpose of such protection is to prevent steel heating up and deflecting in the event of a fire. Once again, products with intumescent coatings are routinely used, or alternatively encasement systems.
Fire doors
Fire doors are available in different ratings, which show how long they can withstand a blaze. This tends to range from 30 minutes to 120 minutes. Some fire doors are tested and are suitable for glazed apertures and letterboxes for design purposes. If this is the case, it’s paramount that the aperture is also fire protected or it will undermine the performance of the door.
Fire-rated partitions
Designed to split the building up into suitably sized fire compartments. Like fire doors, fire-rated partitions are rated on how long they can withstand a fire and usually range between 30 minutes to 120 minutes. They are often penetrated by services which again must be suitably sealed with a PFP system, otherwise this will undermine the performance of the wall.

Choose an expert
With so many solutions on offer, it can sometimes be difficult for specifiers to know what system fits the bill for their building. As a result, it’s often best to work with a supplier that specialises in the relevant area of passive fire protection. Seeking advice from suppliers at the very beginning of a project is always recommended, with early engagement key to achieving the most appropriate, best-value solution. Look for manufacturers that provide fast and reliable customer service. Furthermore, it’s important to have access to quick responses for technical queries, which will enable all parties to work together more efficiently.
Manufacturers that can offer a comprehensive range of supporting services and materials can be extremely beneficial when it comes to choosing a firestopping supplier. This array of value-added services has been designed to support anyone involved in the fire-safety decision-making process to ensure that they are able to confidently design the most appropriate firestopping solution.
For example, suppliers that can offer architects and suppliers with a certified Continuing Professional Development (CPD) will help to highlight the importance of incorporating PFP into a building’s fire strategy and enable effective design and specification of complete systems. Such training sessions will also provide a comprehensive overview of the solutions that are available.
For new construction projects, using Building Information Modelling (BIM) to incorporate safety features from the start can save time, money and, most importantly, lives. In fact, following the Grenfell Tower fire, the comprehensive review (Hackitt report) of the English fire-safety regulatory system recommended the use of BIM as a tool to ensure there is a ‘golden thread of information’ that runs through the project from design, completion and operation. Work with manufacturers that offer their fire-protection products as BIM objects, as this will make the specification of firestopping solutions easier.
Another tool to consider is the NBS specification system. In using the system, specifiers are intuitively offered products relevant to the part of the project they are working on and access to individual product information is available in a standardised format. This saves designers the pain of having to manually source manufacturers’ information, and gives them the confidence that the information they are using is accurate and well structured.
Whilst specification of the right products is essential, ensuring that the products are installed correctly is just as important. Consider suppliers that also offer support to installers through the publication of installation guides to advise and guide them through the firestopping installation process.
Quality products
As well as the extensive technical support, training and resources that suppliers can offer to their customers, high-quality certified PFP products are a must. Look out for PFP solutions that have been independently tested and certified by a third-party certification body, as well as products that comply with any compatibility requirements, e.g. requirements set by sprinkler pipe manufacturers.
What’s more, suppliers that can provide a ‘one-stop shop’ single-branded system will allow architects, specifiers and installers to take a systematic approach to firestopping. Such innovative firestopping systems brings together a number of products from a manufacturer’s portfolio, enabling high-quality fire compartmentation and ensuring compatibility of products.
Firestopping solutions have been installed on thousands of projects throughout the world, including many residential buildings, hotels, student accommodations and care homes. In turn, this means that reputable manufacturers will have a large library of positive references for customers to check out prior to specification. And in the long run, it is important to make sure that your chosen supplier is committed to continuously developing and extending the scope of application for their products to meet real-life scenarios, and also that advancements with new technologies are being incorporated into new mechanical and electric services, for example.
For more information, go to quelfire.co.uk/cpd
About the Author

Craig Wells is Sales Director at Quelfire and has several years of experience in providing technical support and sales consultancy himself to anyone involved in the design or management of installation of passive fire protection solutions. He is also a presenter of Quelfire’s CPD Training on Passive Fire Protection.

You must be logged in to post a comment.